Showing posts with label House raising. Show all posts

Sunday, December 21, 2014

The House is Coming Along

The flooring was installed, the rooms are all painted, now we are down to the finishing touches: molding, plumbing, lighting, doors, window casings. We should be in after the first of the year. 

This is the guest bath room. It needs the molding and the vanity and stool placed in it.

Kitchen needs appliances set, one more cabinet attached to the wall and the front/back? of the island needs covered and painted. 
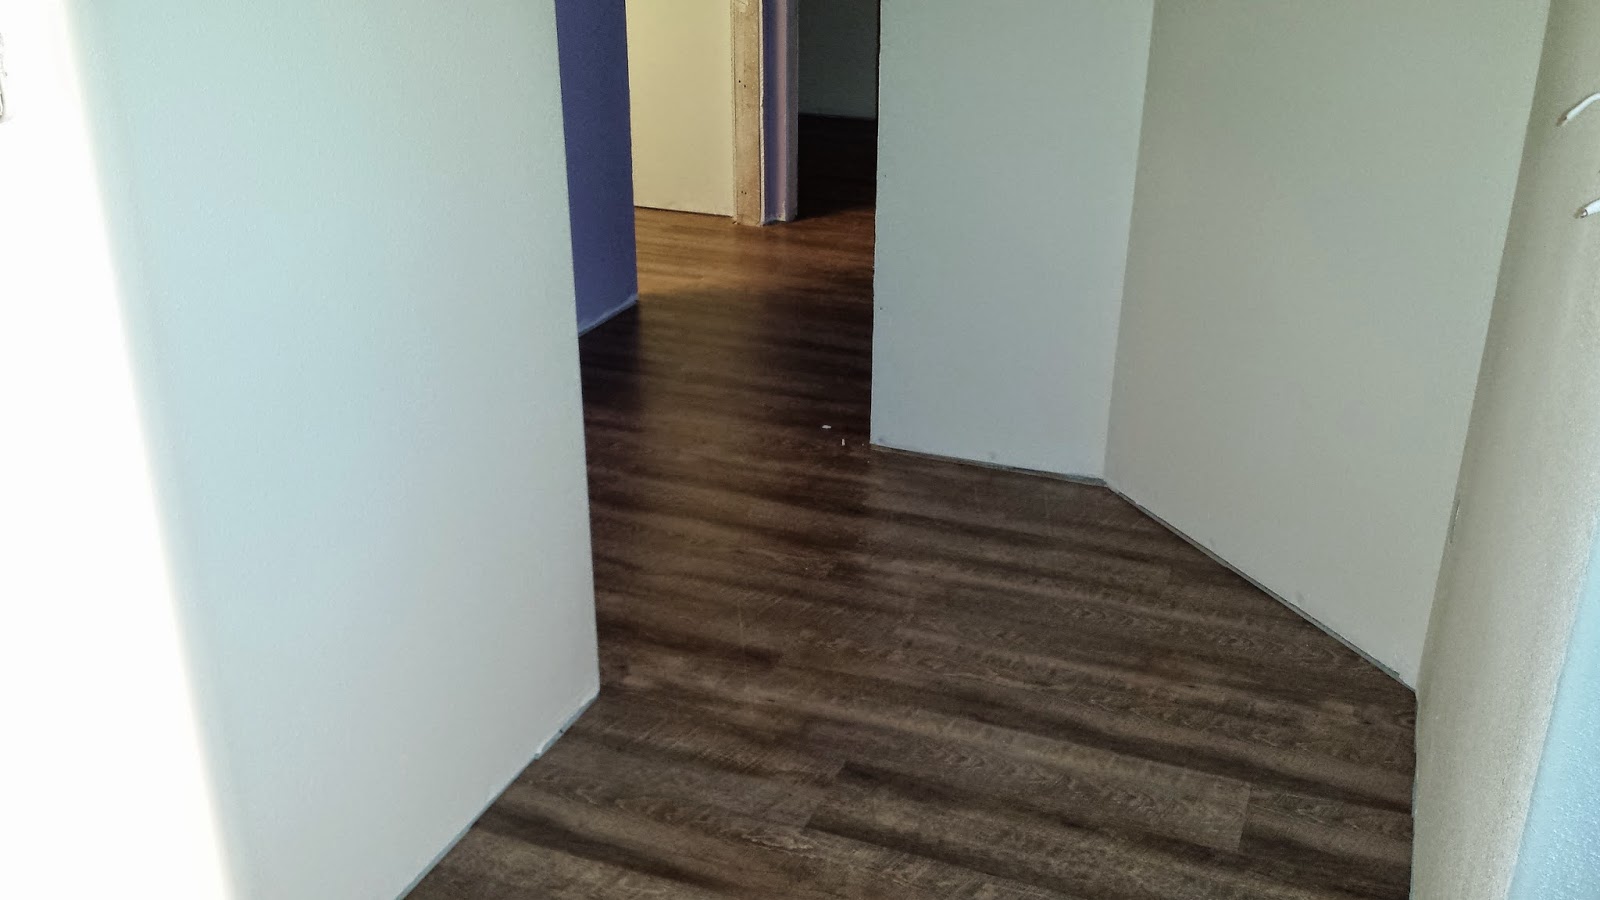
This is the hallway. Love the angles! It needs molding and a light.

This is the master bedroom. It needs the electrical finished and molding.

Walk-in closet ended up two colors because I ran out of the main color and finished with the color in the bedroom. This also shows the master bath. I'm working on the walk-in shower now. First layer of cement is down. Waiting for it to dry to put in the rubber shower pan, then another layer of cement and I can finally tile!

This is a photo looking down the hall to the utility room and the pantry on the left. 

Living room looking into the office. The appliances were delivered but aren't all installed yet.

The place where we purchased the flooring and appliances also had furniture. Since we gave away our living room furniture because we wouldn't have a place to store them I purchased new. I haven't even unwrapped the couch because I don't want it getting dirty. But we have a new couch and two recliners. I did rest a minute in the recliner yesterday and it is just as comfy as when I tried it out at the store. ;) 


\\

Wednesday, December 03, 2014

Picking a Color...Ugh!

The domestic well for the house was drilled this week, and we'll soon have water at the house. The mudder/taper for the sheet rock is doing his magic. That means next week I'll be painting and we'll install the kitchen cabinets. It's starting to look like we will make it in before Christmas. All the little details won't be completed, but we'll be out of this cold cabin and right there at the house to keep working on things.

After the cabinets are installed we'll call the flooring company. They are bringing the flooring and the
fabric I picked for couch
appliances and furniture I ordered from them. I'm pretty excited to see my special order couch. I saw one at the store and asked if it could be made with different fabric. They asked the furniture company and they said I could pick from any of their fabrics. I guess the color combination I picked looks really good together. I don't know because I haven't seen the couch yet. I'll be having an early Christmas when the appliances and furniture arrive.

Guest bath tile
Right now I'm trying to pick out colors to paint the walls. I like having continuity, but I don't like the whole house the same color. That's institutional to me. I like color and variety and warmth. I think the main color will be a warm off-white called White Glove. The guest bath will have a color called Pale Gingersnap which is a pale peach/brown color.

The master bed bath will be either a pale blue(Polished Cotton) or a pale green (Raindance) it depends on the walk-in shower tile. We're picking that up on Friday. I ordered it a  month a go and am having trouble remembering the tones in it. I'll use whatever color is in the master bath on one wall in the master bedroom as an accent. The room/wall that is bothering me is the kitchen. I'll have the space between the counter and upper cabinets and above the window over the sink. I haven't picked out the granite for the counter and I've only seen the finished cupboards once so trying to remember the color and figuring out what will work is hard. My oldest daughter thought a light gray, but gray doesn't feel warm/inviting to me. I'm leaning toward a more vibrant color though the cabinets are a reddish hue. *sigh* I'm also thinking the Pale Gingersnap might work...

When I get the rooms painted, I'll post them here for you to see what I ended up with.

Sunday, November 16, 2014

House vs Writing - House is winning!

I've been so busy working on the house that this blog has been neglected. Soon, we should have the house finished and moved it. At least by Christmas if not before.  When that happens I'll show you photos. Right now this is where the house is at.


The above photo is of the kitchen. It's a bit smaller than my last house but it will be cozy and I have a large pantry so fewer cabinets in the kitchen isn't a problem. I'm anxious to see this finished. I'm still debating if I want the walls the same off white/linen color as the rest of the house or something to more define it as the kitchen. Stay tuned to see what I decide. ;)


This is my office!! I'm so excited to have four walls and space to hang pictures and white boards. In my previous house I had a wonderful loft to write in, but there wasn't any walls to make the place really mine. 


This is the state of the outside of the house. It needs siding but we really want the inside done so we can move into the house and out of the cabin. Hubby and I are both getting claustrophobic in the cabin. 

Check out my Free Christmas Duet on the side bar. It's two short stories for you as a gift. And if you liked Isabella and Tino in the Action Adventure books then take a peek at their first Christmas in the Windtree Press Christmas Anthology. 


Tuesday, October 07, 2014

Measurements to Run-on Sentences

We built a house eleven years ago. At the time I wasn't a published author. I spent hours working on the house and the writing was something I did on the days there wasn't a task I could do by myself while my hubby was at his day job.

We are again building a house. This time around, I have deadlines to get books written and published. What a difference it makes trying to find priorities!

The hope is to be in the new house by December first. The drawbacks have been supplies not showing up on time and we are eleven years older and not willing to put in the long hours we did the last time.
The house to this point.

What I have discovered is that planning a house is a lot like writing a book. We called upon a man who does cement for a living to do the foundation of our house.  Having someone who has been doing it for a living for years and knows all the tricks will give our h


ouse a better foundation. In writing you have to start with a plausible plot to be the foundation of a story.

We did the grunt work of digging, filling in, and helping when the cement was poured. My hubby and I both have control issues. ;) We like to know our house is being done to our standards.

After all the cement was poured. The framers came in. while they were framing the house and making things square and easy for us to do the finish work, we were digging and putting in the septic system.  We prefer using sweat equity to doling out dollars.

The frame work on a house equates to the character building for a story as well as putting the character's goals, motivations, and conflicts in order so a logical story can be written.

The house was framed and ready for us to take over in two weeks. Since then we've made trips to gather toilets, a batch tub, sinks, lights, electrical supplies and other necessities to finishing out a house.

By our timeline the metal roof should have been on by now but the day we planned to pick it up at the lumber place, they called to say it didn't come in. It is supposed to be in tomorrow. We have our fingers crossed that over the weekend we get the roof on. We also have inspectors coming tomorrow to check out the plumbing.

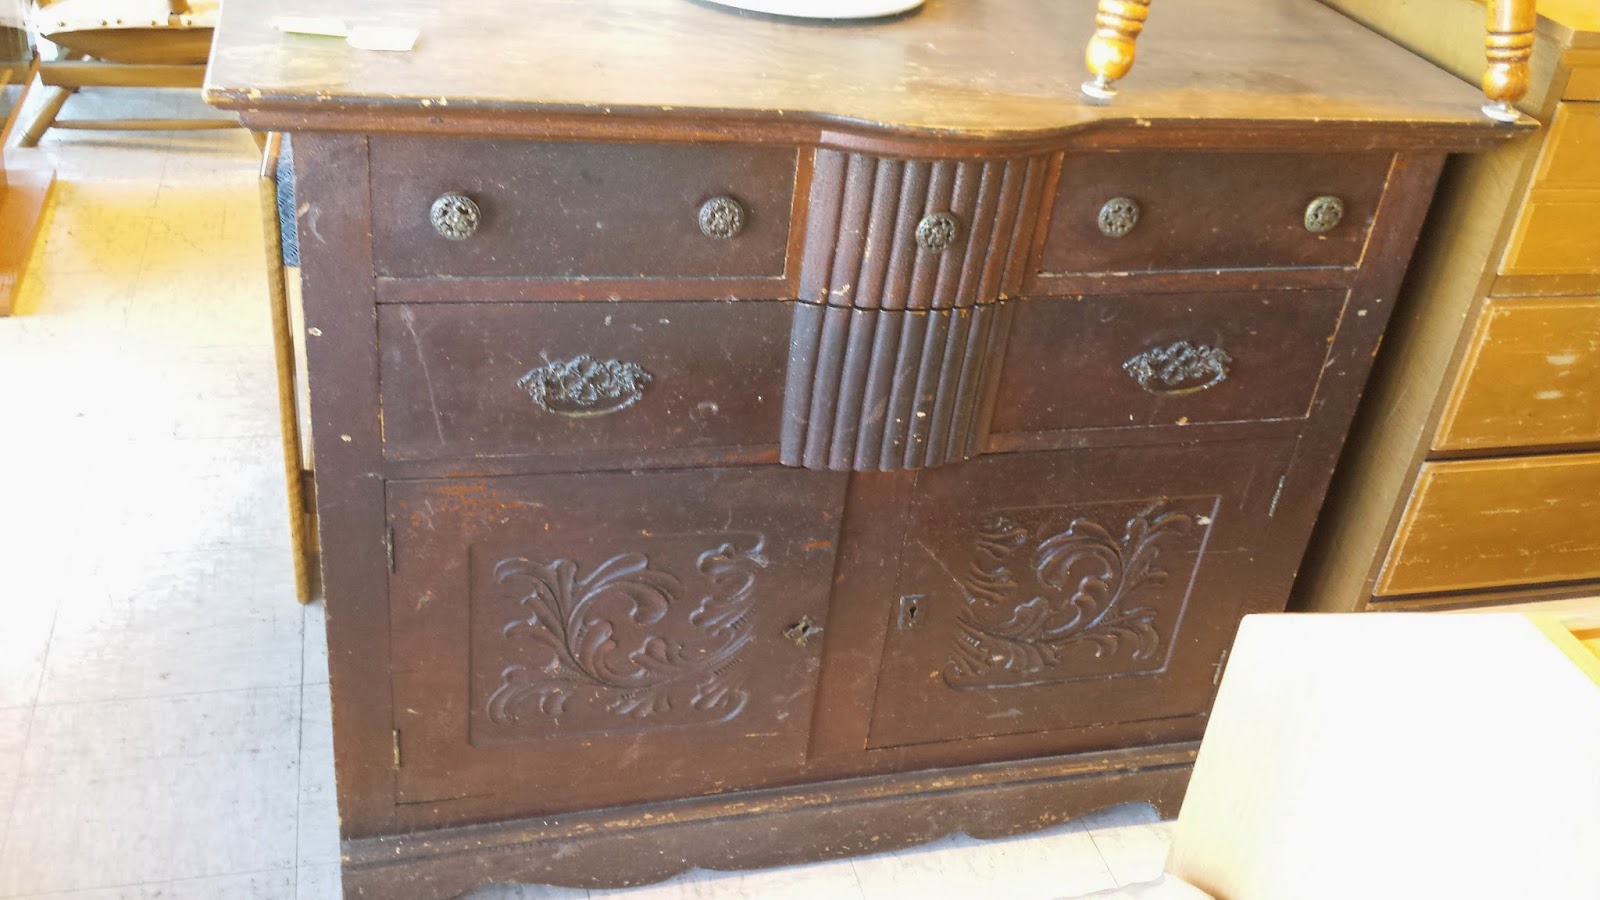
Old buffet I'm making into a bathroom vanity.
The things we will be doing to finish the house is the same as writing a story. Once you have the plot, the character, his goals, motivation, and conflicts, the story is prettied up with eloquent phrasing, setting, and the plot and GMC linked together.

The finishing of a house is painting, finding the right lighting, adding tile or wood, the flooring and the molding around the doors a windows. The inspectors are like critique partners helping with the story along the way and the final inspector is the editor who helps make the story the best it can be.

Sunday, September 14, 2014

The Foundation is Everything

In any project the foundation or starting point is the most crucial. In writing you have to have a good plot and intriguing characters. In building a house you want the foundation to hold up the walls, the floors, the roof.

Here is the journey of the foundation of our new house:

The concrete guy and my hubby built the frames for the footings for the stem wall. The county required 12 inch, we did 18 inch. This was a spot that a lot of fill dirt was used.


This is the footings poured and cured with the rebar sticking up for the  stem wall.


The boards were put up for the stem walls, plastic was put down and gravel was dumped on top to make it easier to navigate under the house crawl space.


Getting the stem walls poured. I put the bolts in the cement. 


Finished stem wall. They were four feet tall because hubby doesn't like to crawl around on his hands and knees. 


After the stem wall came the back patio. The corners are rounded and it is brushed. Once the framing is done we'll color this and the front patio.


Next came the stem wall for the garage. 
The garage was poured at 5:30 AM because the cement trucks had to be somewhere else at 8.


 Last to be poured were the garage apron and the front patio. Now we are on to the floor and plumbing. Those photos will come in stages.

I hope you enjoy a peek into our house project.


Sunday, August 03, 2014

The Fun has Begun!

We broke ground for our new house.  The man we contracted to do the foundation is giving us sweat equity. In other words, my hubby has been working side-by-side with the man as the concrete forms were built. Hubby also dug the hole for the foundation. Yesterday and today we (hubby and I) filled in and leveled the area so the rebar can be set in the forms tomorrow.

Tuesday the forms will be inspected and Wednesday we'll be pouring concrete.

All but one section leveled and ready.
The other fun I'm having is deciding on doors and flooring. We already planned to make all the inside doors. We had steel doors in our last house and I didn't like them. The paint had to be redone too often. The lumber company where we're getting our lumber suggested fiberglass, but hubby wants the outside doors to be 42 inches and there are only a few styles that are made that wide. So I've been going back and forth between a fiberglass door with an oval window but is solid without a wood-grain look, or a knotty alder wood door without a window but looks rustic. Decisions!

While the grandkids were here, I picked out three floor colors I like and had them walk across the samples with dusty feet to see which one hid the dust. We called it an experiment.  The lightest color we couldn't
see the footprints, the medium colored on we could barely see the footprints and the darkest the prints showed up. Then hubby sprinkled dirt over the samples. The dirt showed up on the light and dark but blended with the medium colored sample. I'm now trying to decided between the light or medium colored and how it will blend with the other fun I've been having...

The cabinets! I've picked the style, again, kind of rustic looking. I'm sure I'm going with knotty alder because I love the knots. The next question is what color do I want on them? I have to get the samples of the flooring again and take them to the store with the cabinets and see what will work best.